
Shore hardness tester
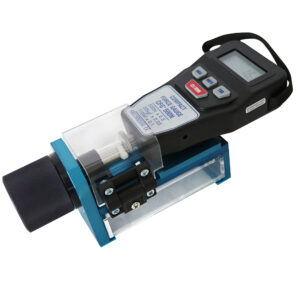
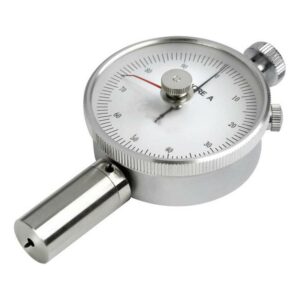
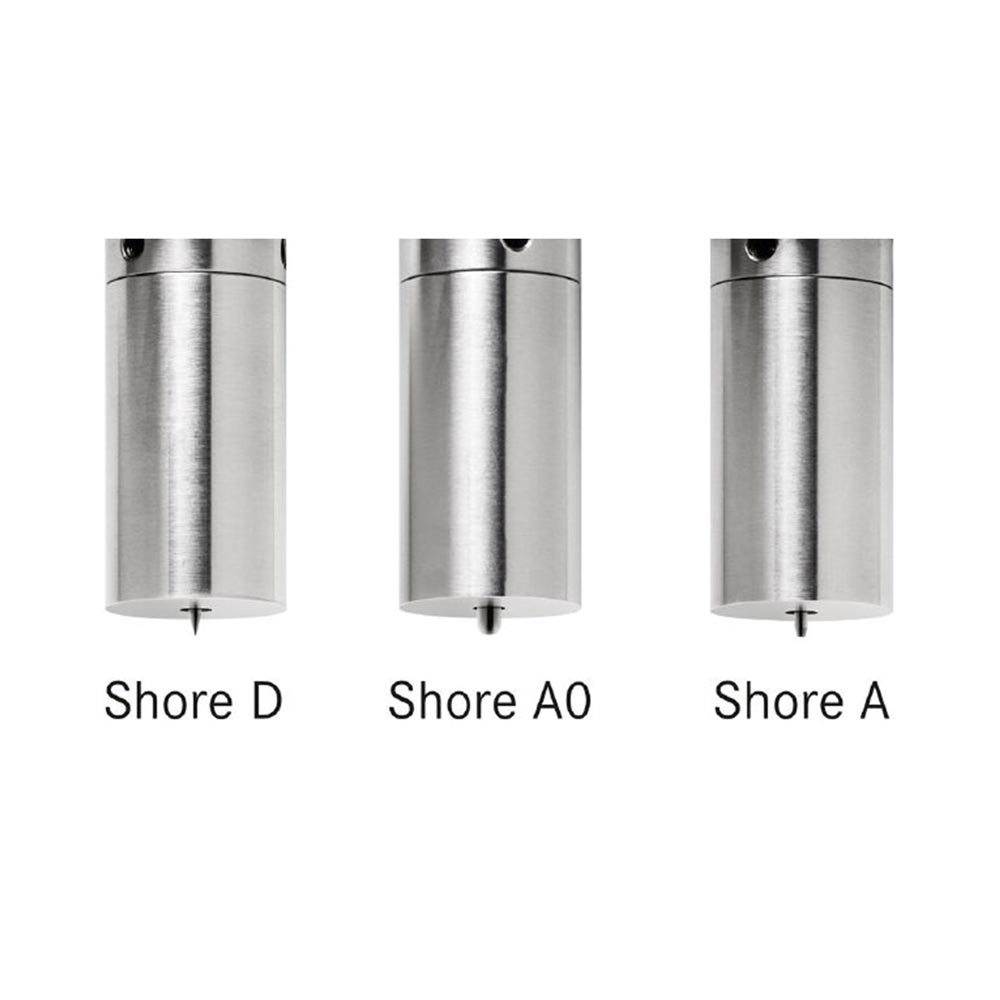
This digital hardness tester allows the measurement of different standard Shore hardnesses (A, 0, D).
It offers greater reading accuracy than needle hardness testers, as well as data communication.
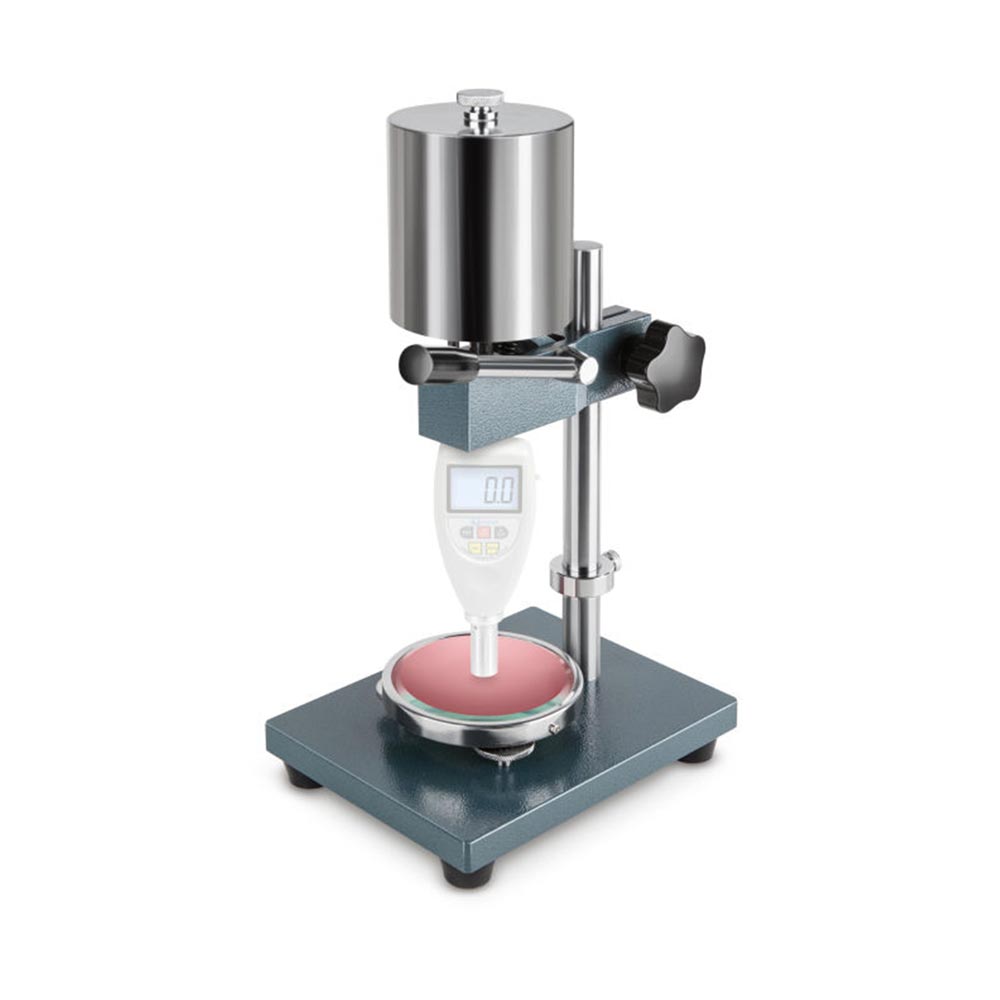
It can be installed on an optional bench to improve measurement accuracy.
- UFast delivery
- UIntegrated ACRN After-Sales Service
- UCOFRAC
- UMade in France
- UTechnical Support
The Product
Description
Plastic Hardness Tester (Shore Scale)
This plastic hardness tester is a digital Shore durometer designed to measure the hardness of plastics, rubber, elastomers and related materials quickly and accurately, using a simple penetration measurement method. It covers three Shore scales in a single instrument, Shore A, Shore 0 and Shore D, so the same plastic hardness tester can be used across a wide range of material families without switching equipment.
Why choose this plastic hardness tester
Unlike analog durometers, this plastic hardness tester displays results on a large, backlit screen that stays readable in low-light workshop or laboratory conditions. It can run in AUTO-OFF mode to save battery during intermittent use, or in continuous operation mode for repeated measurement series, and a battery level indicator keeps operators informed so a low battery never interrupts a measurement session.
Materials covered by each Shore scale
- Shore A: rubber, elastomers, neoprene, silicone, vinyl, soft plastics, felt, leather and similar materials.
- Shore 0: mosses and sponges.
- Shore D: rigid plastic, resin, resopal, epoxy, plexiglass and comparable hard materials.
Because it supports all three scales, this plastic hardness tester suits quality control teams who work with more than one type of plastic or elastomer and need one reliable instrument rather than several separate gauges.
Use in internal comparative measurements
This plastic hardness tester is especially recommended for internal comparative measurements. Standard calibrations, for example according to DIN 7619-1, are often not achievable in practice because the tolerances involved are very narrow. For that reason, many quality teams use this instrument primarily to compare hardness between production batches or against an internal reference sample, rather than to obtain a fully traceable calibration value.
Options and accessories
This plastic hardness tester can be extended with a dedicated measuring bench for more repeatable positioning, a set of Shore hardness reference blocks to check the instrument’s own accuracy, a calibration certificate, and software for data acquisition to log and export measurement series. A transport case is included as standard, making the instrument easy to move between workstations or take on site.
Technical information
| Shore A, 0 and D for the determination of the hardness of plastics by penetration measurement |
| Shore A rubber, elastomers, neoprene, silicone, vinyl, soft plastics, felt, leather and similar materials |
| Shore 0 mosses, sponges |
| Shore D plastic, resin, resopal, epoxy, plexiglass etc. |
| Especially recommended for internal comparative measurements. Standard calibrations, e.g. according to DIN 7619-1, are often not possible due to the very narrow tolerances |
| Large backlit display |
| AUTO-OFF function or continuous operation, battery level display |
Options
- Measuring bench for durometer
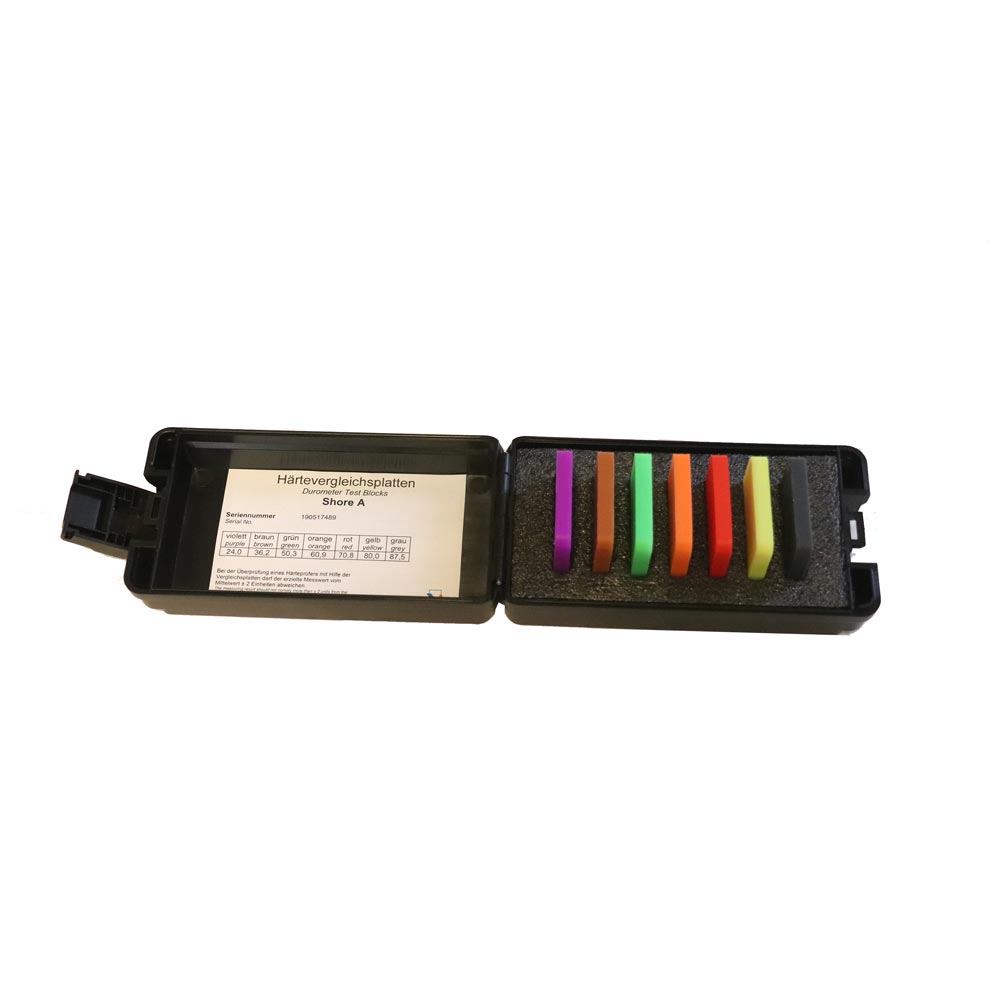
- Shore hardness reference blocks
- Calibration certificate
- Software for data acquisition
Included
Transport case
Typical applications
A plastic hardness tester like this one is commonly used in quality control laboratories, incoming goods inspection and R&D departments wherever plastics, rubber or elastomer parts need a fast, non-destructive hardness check. Because the same plastic hardness tester covers Shore A, Shore 0 and Shore D, it fits equally well on a production line performing routine checks and in a lab environment doing more detailed material comparisons.
How the measurement works
The principle behind every Shore durometer, including this plastic hardness tester, is penetration measurement: a calibrated indenter is pressed into the sample under a defined force, and the depth of penetration is converted into a Shore hardness value on the digital display. Because results depend on factors such as sample thickness, surface flatness and ambient temperature, this plastic hardness tester is best used with consistent measurement conditions from one test to the next, which is also why it is particularly well suited to comparative measurements against an internal reference sample.
Specifications
Technical specifications
| Tolerance | 1% of Max |
|---|---|
| Total dimensions WxDxH | 65 x 38 x 162 mm |
| Net weight | Approx. 0.17 kg |
| Permitted ambient temperature | 0 °C / 50 °C |
| Transmission | RS-232 to PC, for example to Microsoft Excel®. |
| Measurement frequency | 30 screen updates per minute |
| Power supply | Batteries in series (2 x 1.5V AAA) |
| Minimum sample material thickness | 4 mm |
ACRN Line